The Brief
To create a residential villa that blends modern elegance with comfort, functionality, and family living.
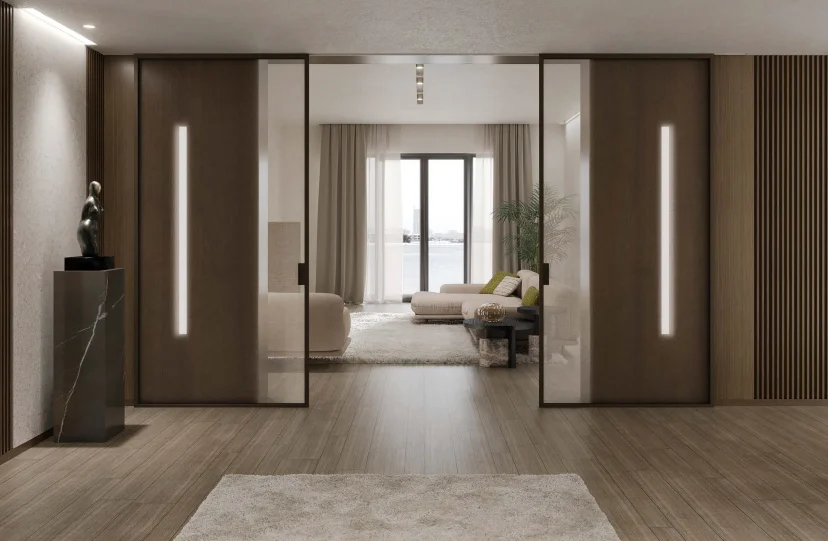
The Architecture
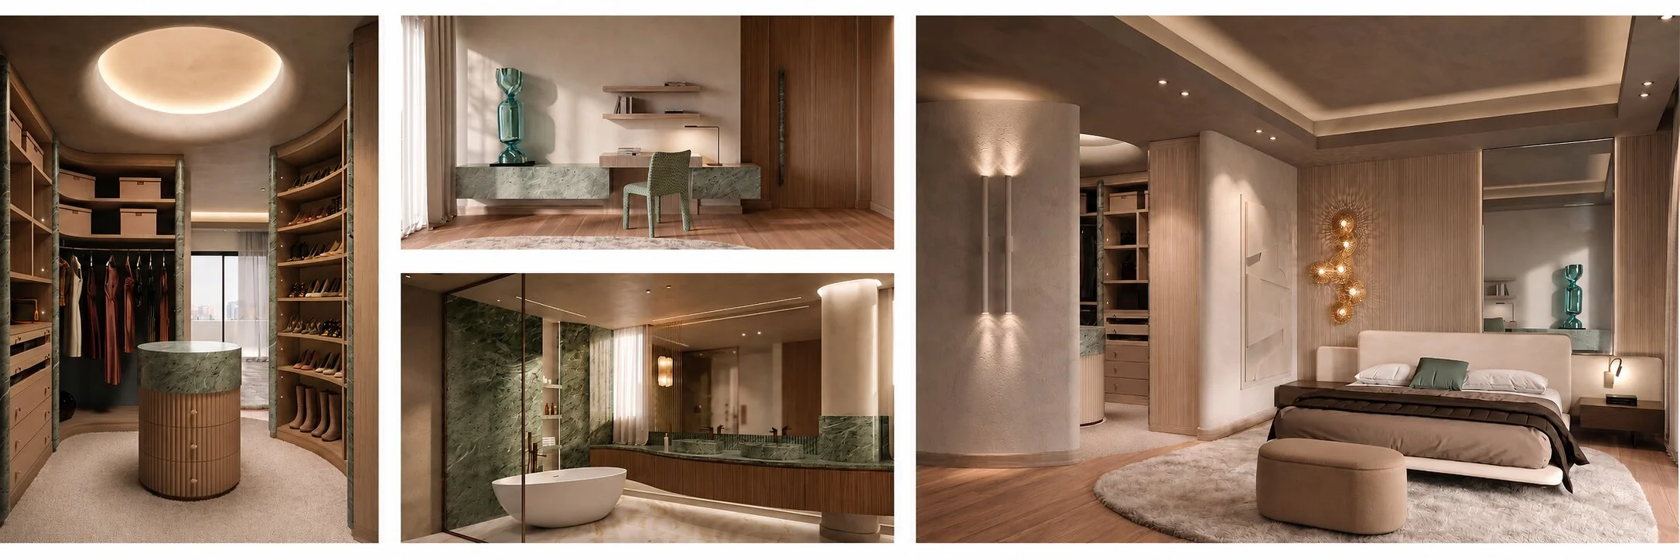
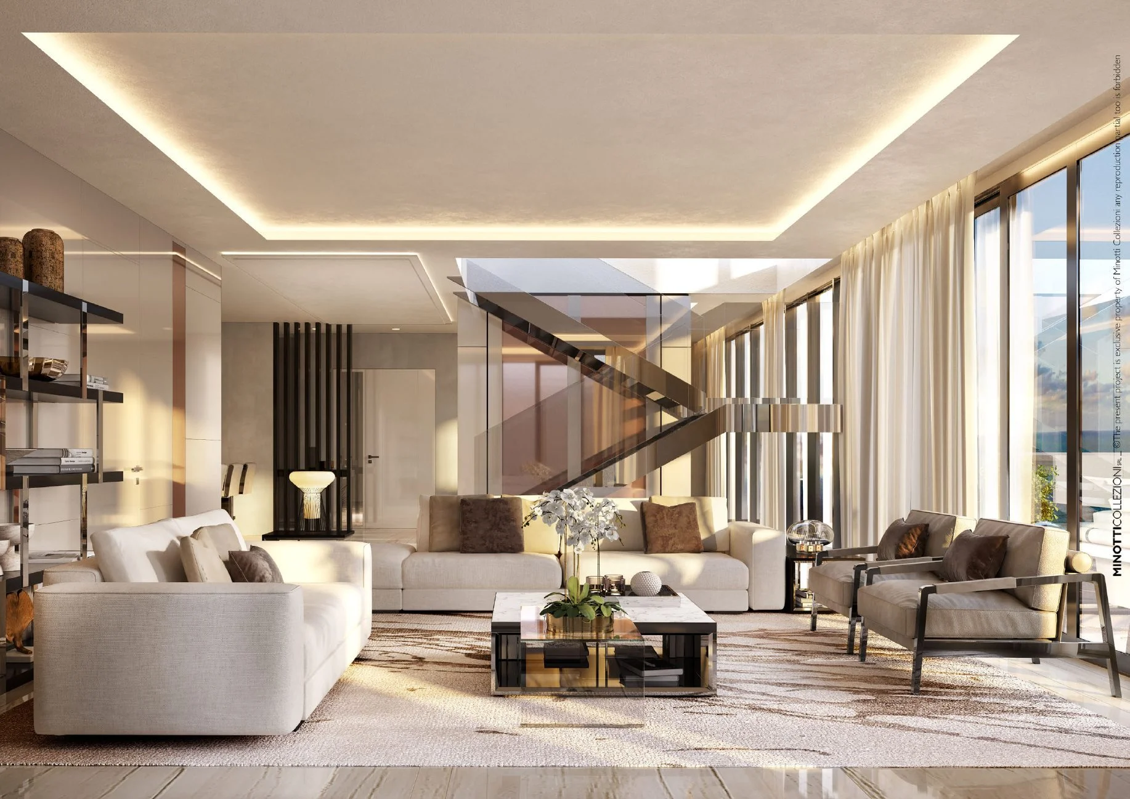
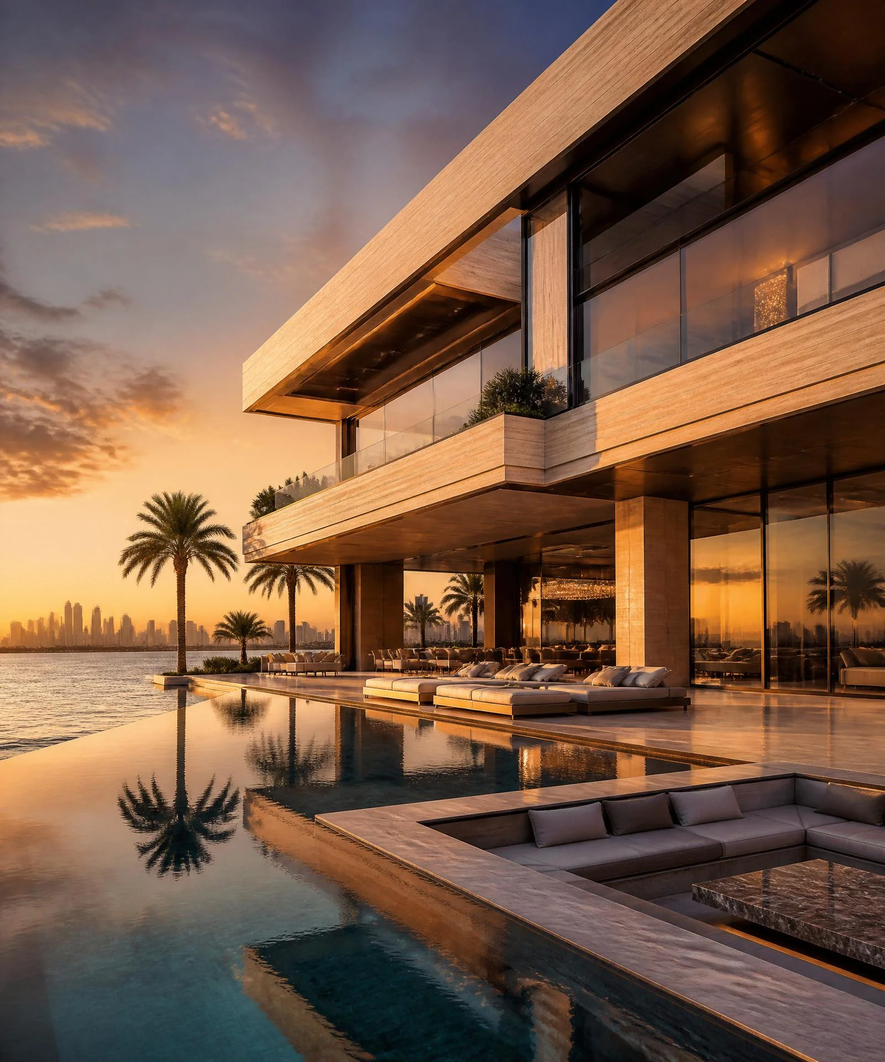
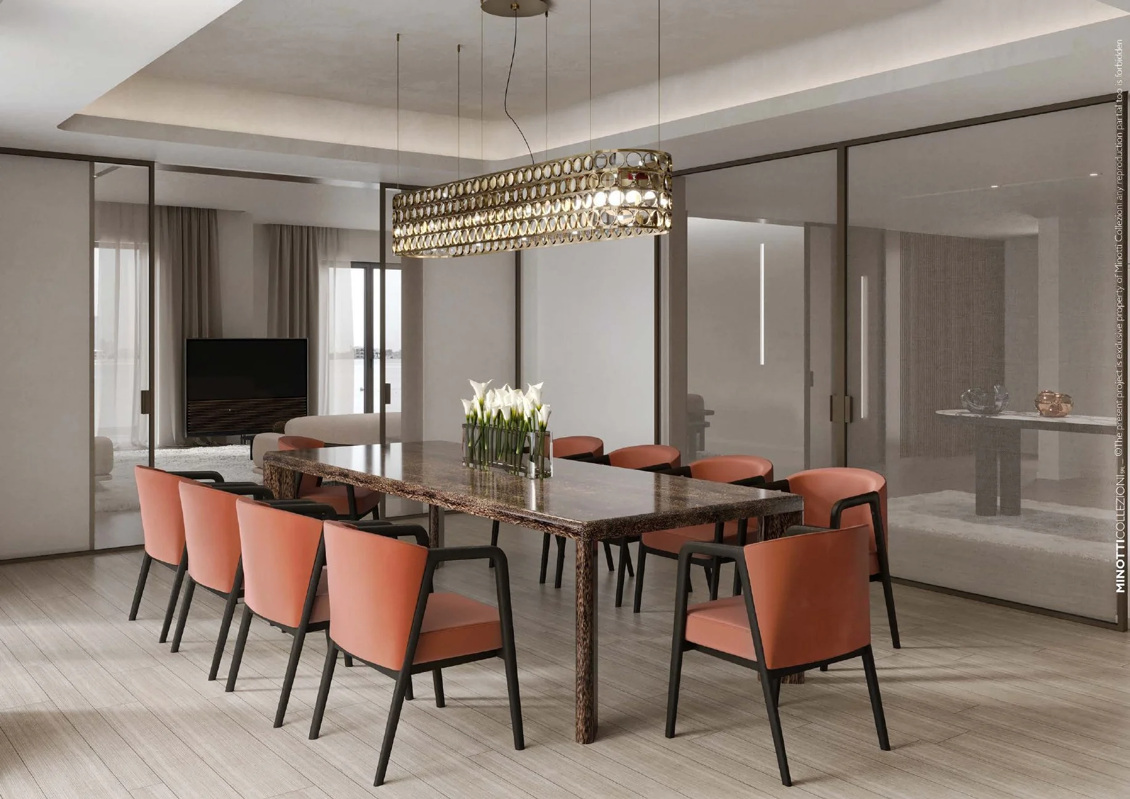
The plan opens around a double-height entry hall that bisects the house, public rooms unfold toward the lagoon, the private wing turns inward to a quiet courtyard. A continuous travertine floor binds the ground level; oak panelling and brushed bronze define vertical thresholds.
Materials
- Travertine, book-matched, large format
- European oak, vertical fluting and ribbon panels
- Brushed bronze, door pulls, reveals, stair balustrade
- Hand-troweled lime plaster, feature walls
- Calacatta Viola marble, kitchen and bar
The Project, in sequence
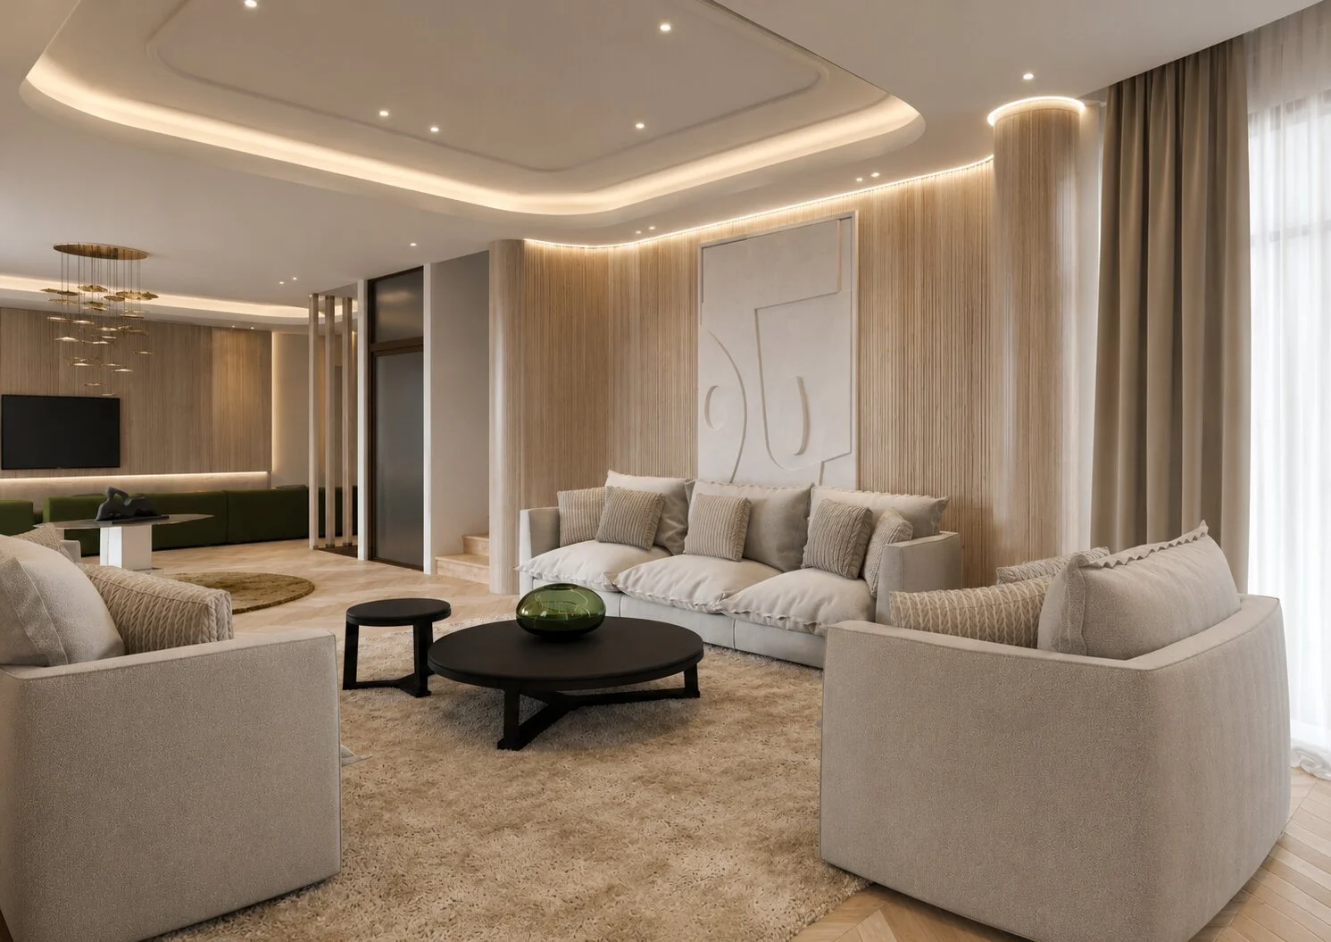
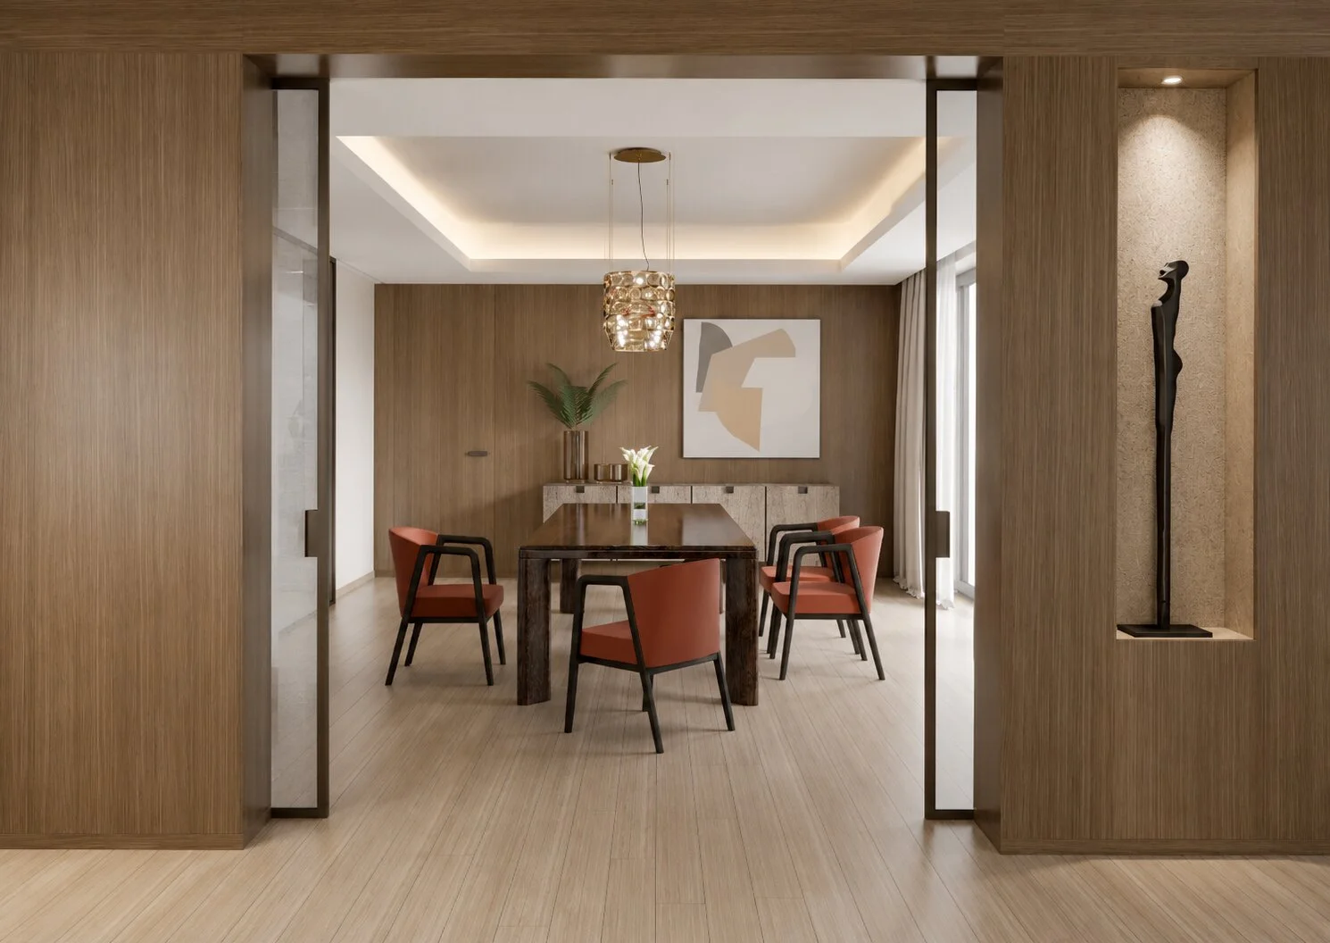
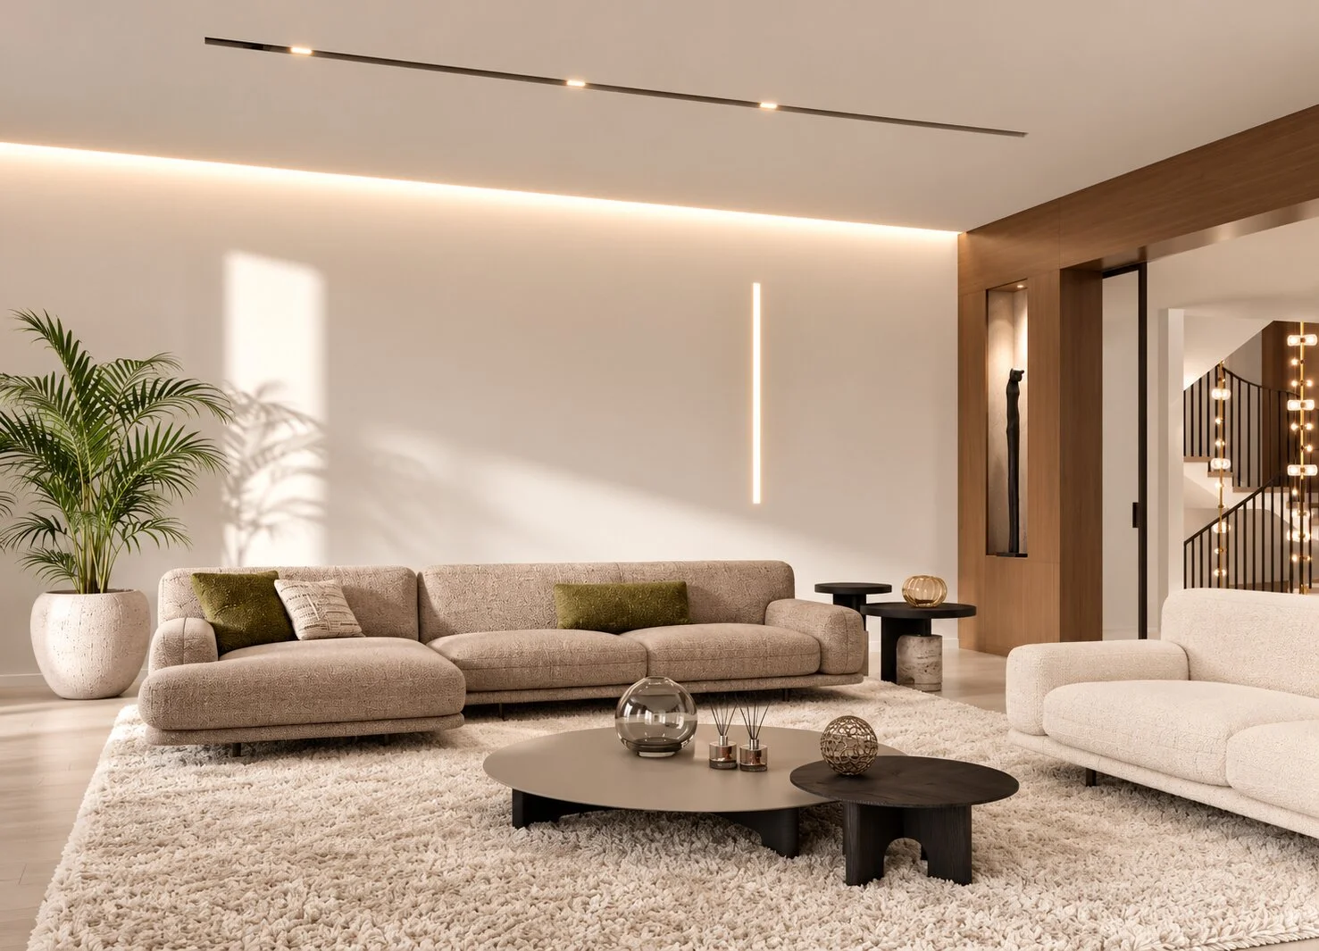
Outcome
A timeless and welcoming home, thoughtfully designed to enhance everyday living through refined details.
Continue
All projects